Default sidemenu image
Search

Leave a Message

Thank you for your message. We will be in touch with you shortly.

Explore Our Properties

Property Description

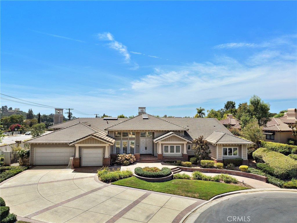
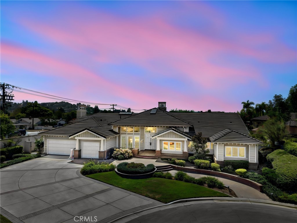
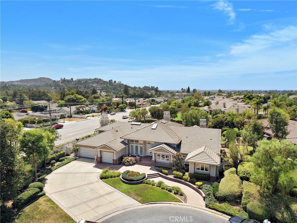
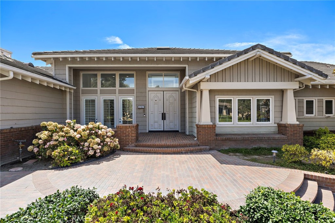
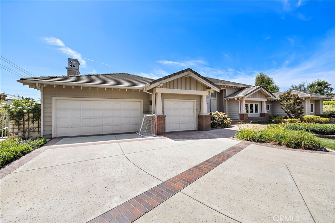
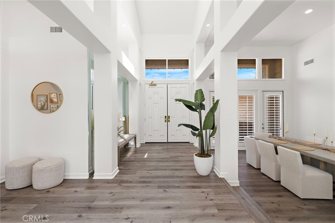
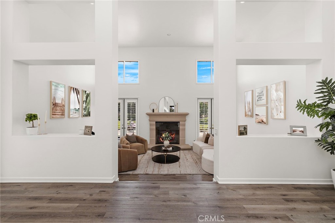
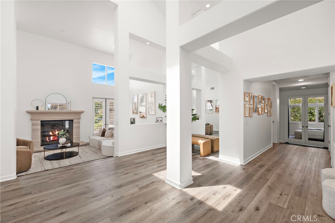
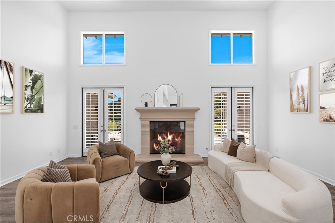
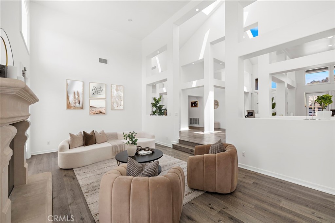
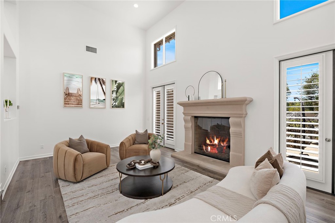
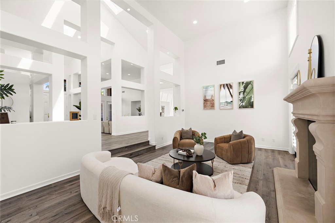
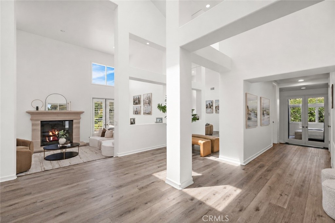
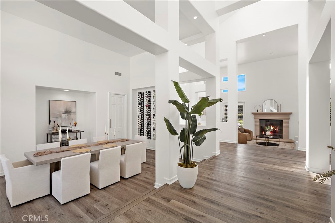
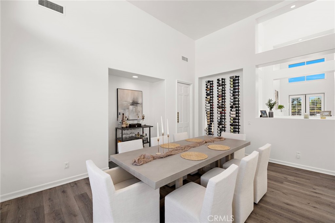
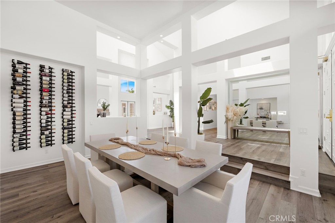
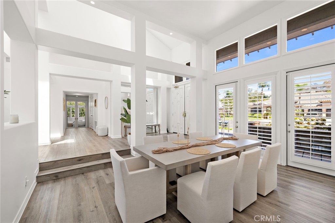
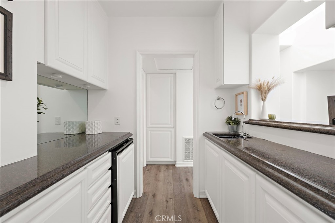
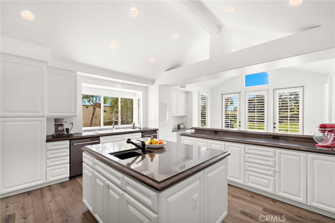
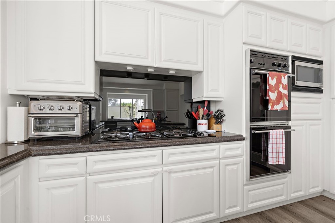
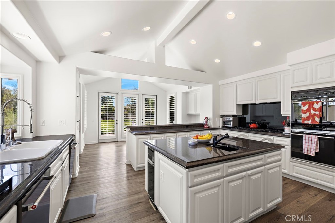
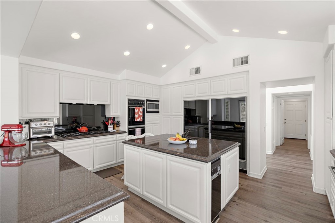
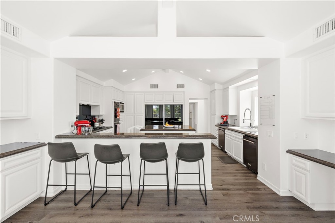
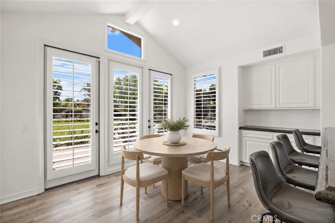
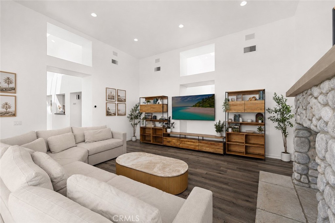
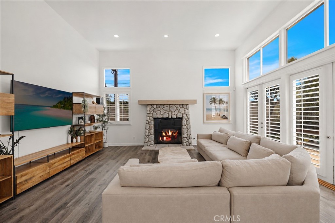
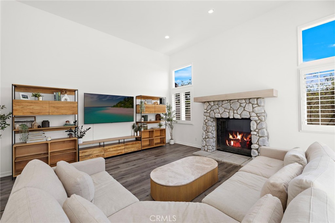
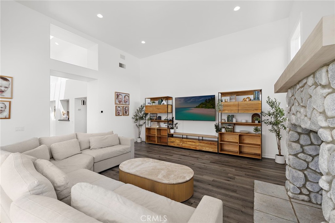
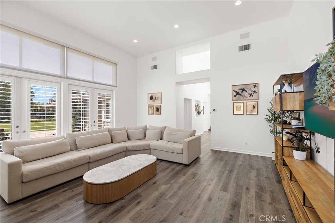
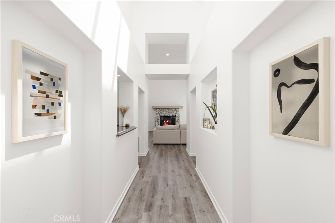
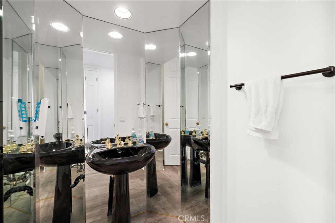
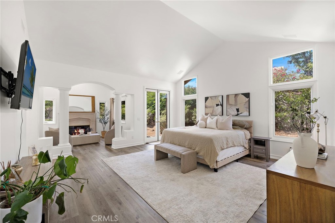
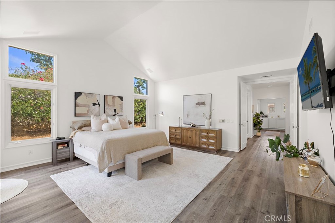
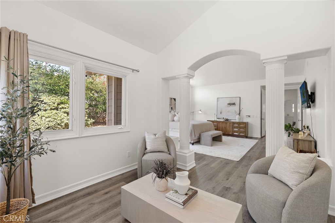
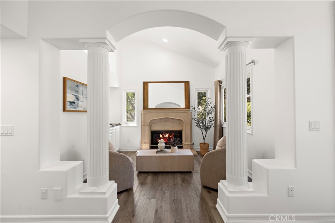
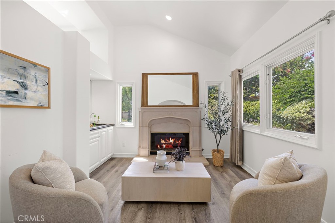
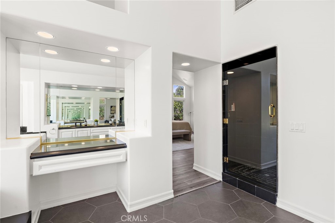
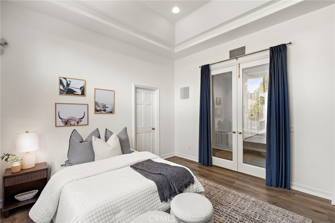
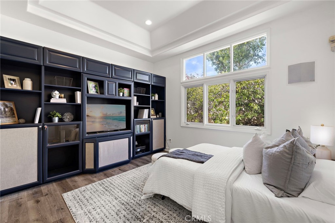
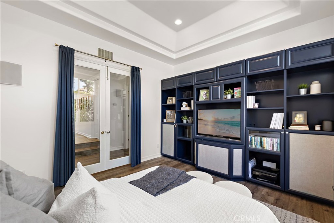
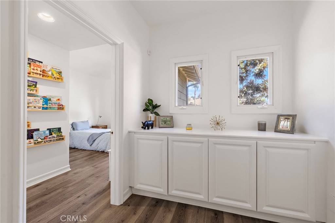
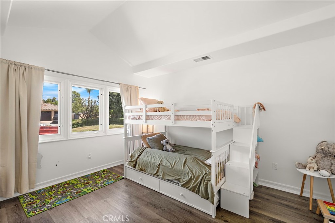
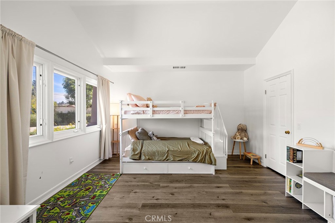
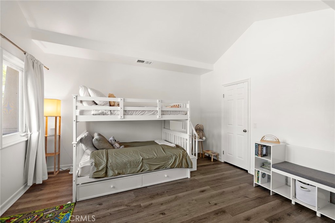
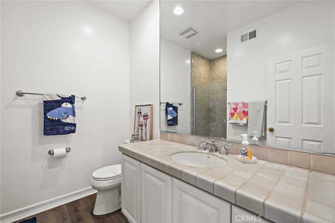
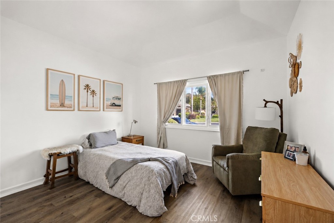
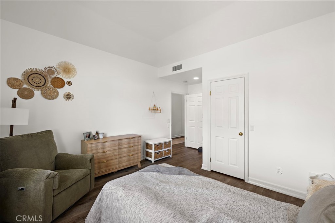
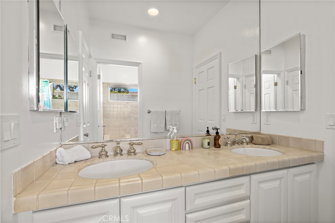
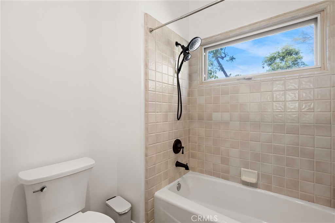
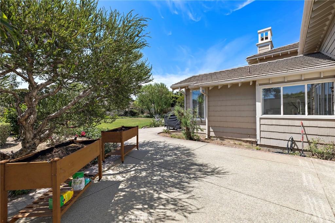
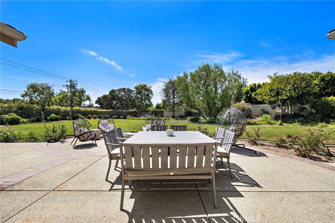
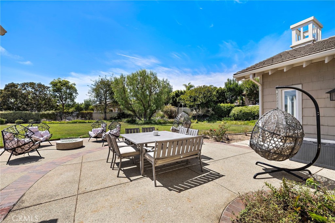
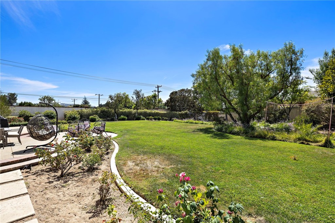
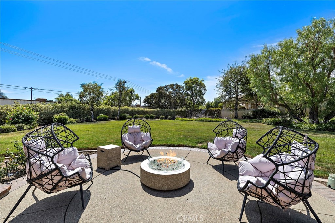
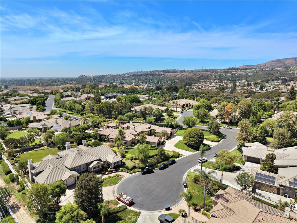
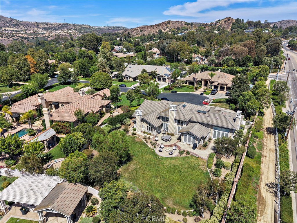
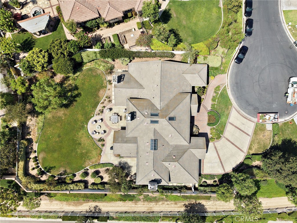
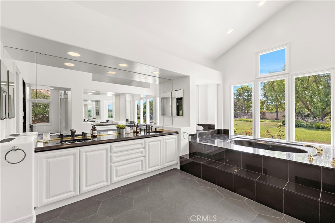
Beautiful single-story home in the gated community of The Reserve in Orange Park Acres. High ceilings, abundant natural light and distinctive architectural details create an inviting atmosphere throughout. The formal living and dining rooms open to outdoor patio areas, while the spacious kitchen features a large center island, granite countertops, gas cooktop, built-in refrigerator/freezer, breakfast area and two dishwashers. The generous family room is anchored by a fireplace and offers French doors leading outside. The private primary suite includes a sitting area with fireplace, direct outdoor access, an expansive walk-in closet and a well-appointed bath with dual vanities, an oversized tub, separate shower and dressing area. Two secondary bedrooms enjoy direct bathroom access, while the versatile fourth bedroom--currently used as an office--features built-ins and access to an en-suite Jack-and-Jill bath. Recent improvements include new flooring throughout and updated faucets. Set on sprawling, private grounds with mature landscaping, expansive lawn areas, multiple patios and room to add a pool. Additional highlights include skylights, a piano niche, three-car garage, soundproofing in the office/media room and a desirable cul-de-sac location.


Overview

Property Status
For Sale
Lot Size
0.61 Acres
MLS ID
OC26181175
Property Type
Residential
Year Built
1992

Features & Amenities

Neighborhood
Orange County
Architecture Styles
Ranch
View Description
Neighborhood
Stories
1
Garage Spaces
3.0
Water Source
Public
Utilities
Electricity Connected, Natural Gas Connected, Sewer Connected, Water Connected
Pool
None
Roof
Concrete
Lot Features
0-1 Unit/Acre, Back Yard, Corner Lot, Cul-De-Sac, Front Yard, Garden, Lawn, Landscaped, Level, Near Park, Sprinkler System
Parking
Door-Multi, Direct Access, Driveway, Garage
Heat Type
Central
Air Conditioning
Central Air
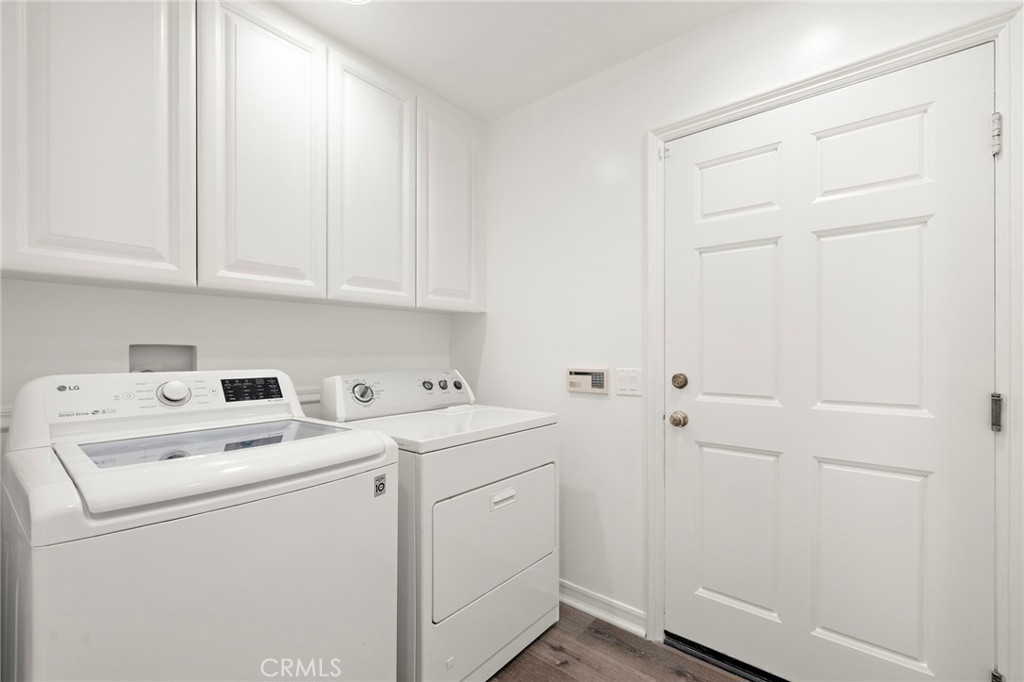
Laundry Room
Laundry Room
Fireplace
Family Room, Primary Bedroom
Appliances
6 Burner Stove, Built-In Range, Dishwasher, Freezer, Ice Maker, Microwave, Refrigerator, Tankless Water Heater
Other Interior Features
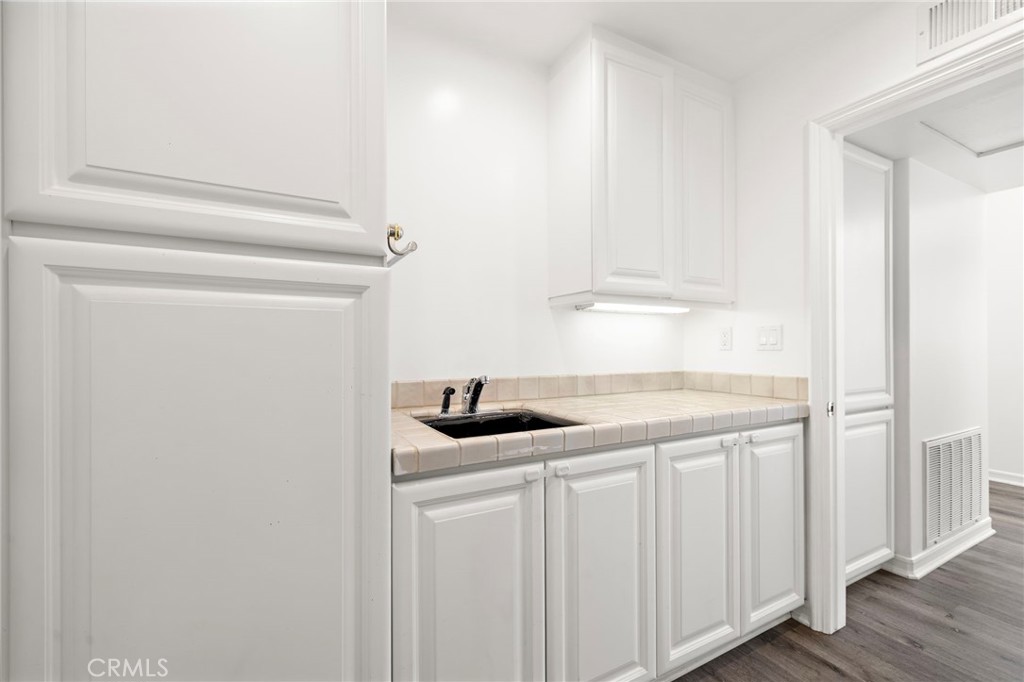
Wet Bar, Breakfast Bar, Built-in Features, Separate/Formal Dining Room, Eat-in Kitchen, Granite Counters, High Ceilings, Recessed Lighting, All Bedrooms Down, Bedroom on Main Level, Jack and Jill Bath, Main Level Primary, Primary Suite, Walk-In Closet(s)
Sewer
Public Sewer
HOA Amenities
Controlled Access, Maintenance Grounds
Security Features
Carbon Monoxide Detector(s), Security Gate, Gated Community
Elementary School
Linda Vista
Middle School
Santiago
High School
El Modena
School District
Orange Unified
Sales Price
$2,980,000
HOA
$430/mo

Downloads

1582 White Alder

Schedule a Tour

I would love to help you see this beautiful home! As a full-service brokerage, we can help you tour. Please submit an offer, and answer questions about the buying process.
Thank you

for your interest in 1582 White Alder, Orange, CA 92869

1582 White Alder
Navigate

Mortgage Calculator

Estimate your monthly mortgage payment, including the principal and interest, property taxes, and HOA. Adjust the values to generate a more accurate rate.
$0,000 Your Payment 20 15 65
$0,000 Your Payment

I'm Interested In

1582 White Alder

or Contact

Follow Us On Instagram